
Project requirement planning
Hospital & Ophthalmic Equipment Project Planning
Prepare an ophthalmic equipment project around rooms, users and workflows before selecting models. This framework organizes equipment groups, site constraints and quotation inputs. It is not a fixed package or a turnkey-delivery promise; final scope must be confirmed in writing.
What is an ophthalmic equipment project plan?
An ophthalmic equipment project plan connects each room’s intended work with relevant equipment groups. It records users, workflows, existing equipment, site conditions and open model decisions. The appropriate plan depends on the facility, room count, intended services, local requirements, budget and verified product compatibility.
Intended users
Plan from rooms and requirements
This framework may help hospital procurement teams, department planners, project teams and distributors preparing a shortlist for a new department, expansion or staged replacement. It does not replace local clinical, regulatory, electrical, architectural or procurement review.
Planning workflow
Five steps before model approval
Keep requirements, verification and commercial responsibilities visible throughout the review.
Define rooms
List each room, intended users and tasks. Keep distinct workflows separate unless the facility brief combines them.
Record the site
Capture dimensions, access, utilities, movement needs and equipment that will remain in use.
Build the matrix
Separate essential groups from optional extensions, then record quantities, constraints and required accessories.
Verify models
Compare dimensions, power, included items, options and interfaces only from approved product records.
Confirm scope
Record models, quantities, documents and commercial responsibilities in the quotation or contract.
Equipment groups
Review each workflow as a separate module
No module is automatically included. Use category pages to compare product families and model pages as the specification authority.
Refraction & workstations
Plan the examination sequence and room layout
A refraction area may involve workstations, objective measurement, subjective refraction, visual-acuity presentation and trial-lens tools. Verify every selected model separately.
Slit-lamp imaging
Plan the digital imaging configuration separately
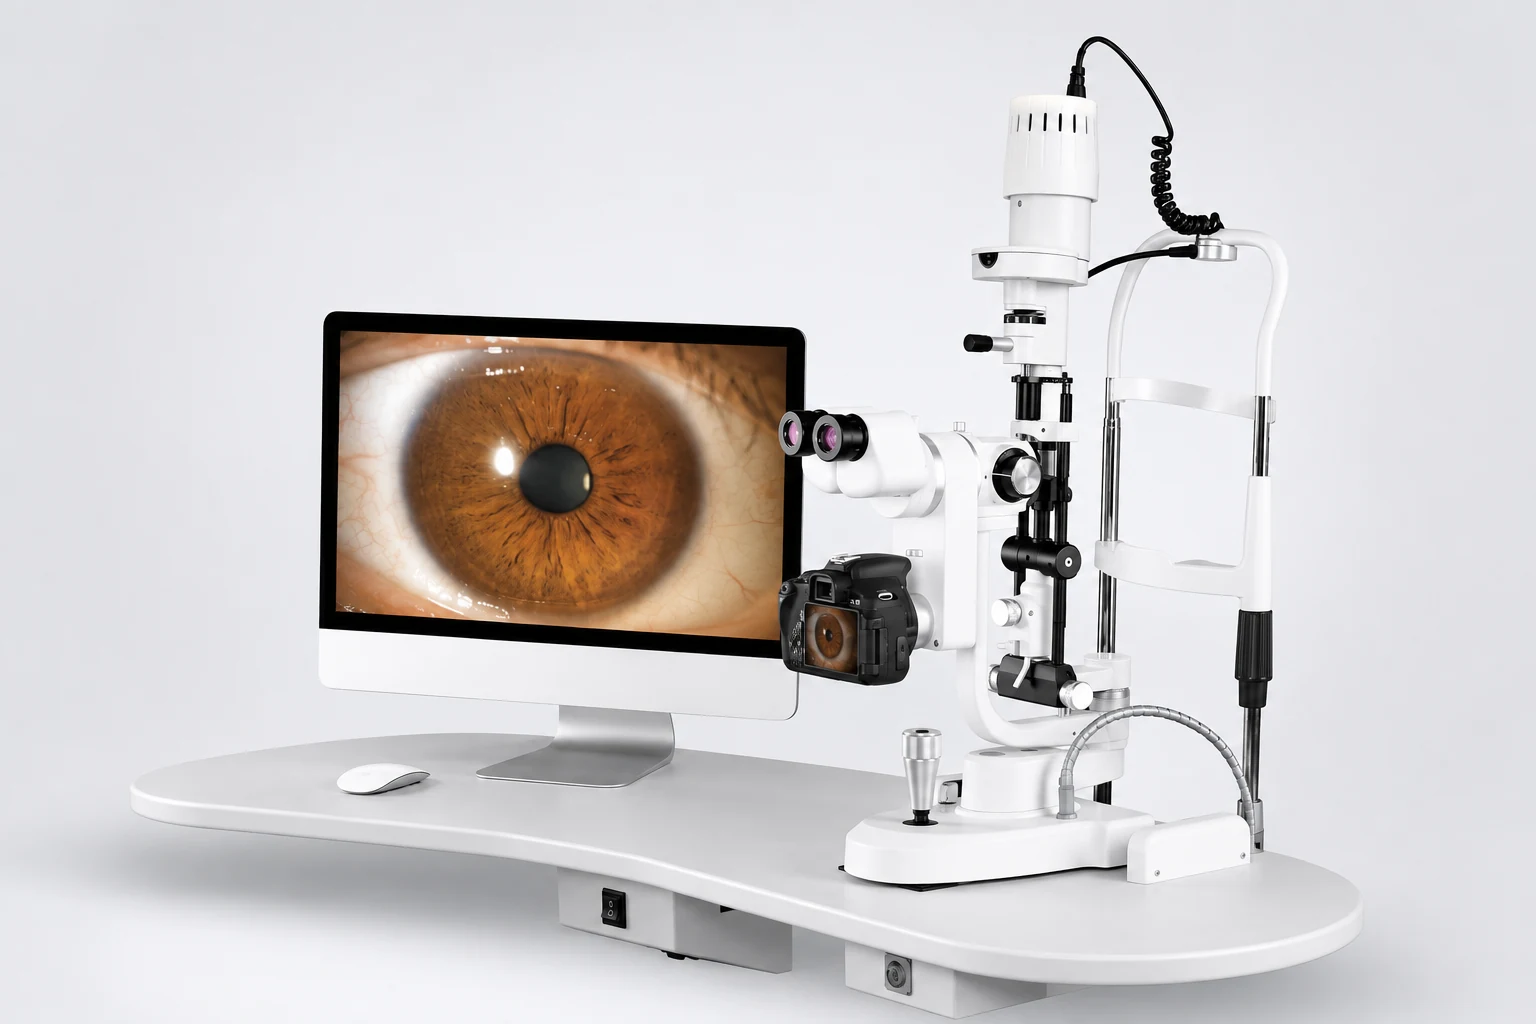
ML-350 and ML-350A provide different digital-imaging routes around the slit-lamp examination workflow. Confirm the camera or CCD configuration, beam splitter, software, computer compatibility and final package from the approved model record.
Portable fundus imaging
Add handheld retinal image capture where needed
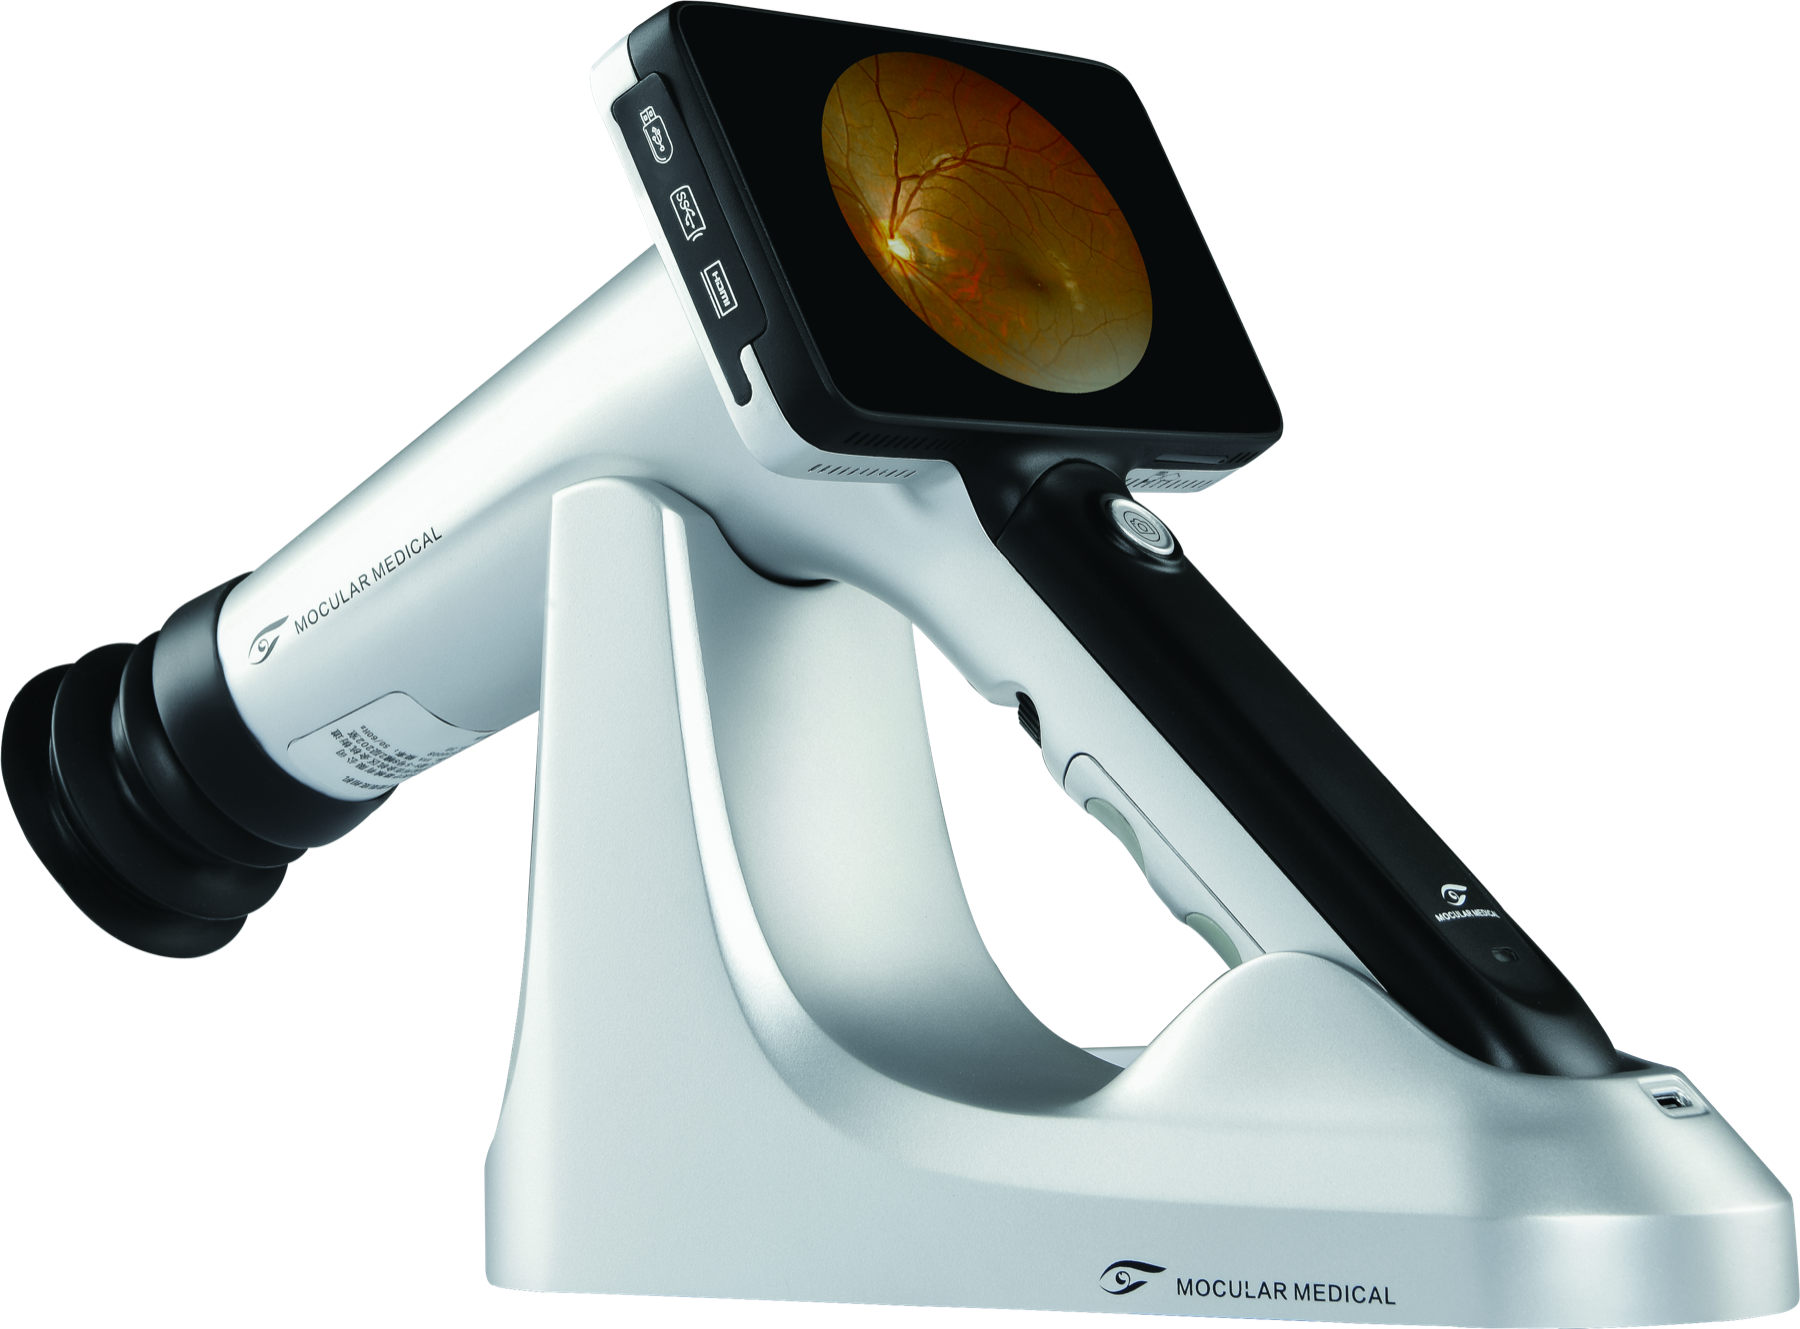
Review the CFC-X when the project calls for portable non-mydriatic fundus imaging. Treat it separately from a fixed fundus-camera configuration and confirm accessories, software and any AI or DICOM scope for the quoted unit.
Surgical microscopes
Compare fixed-base microscope configurations
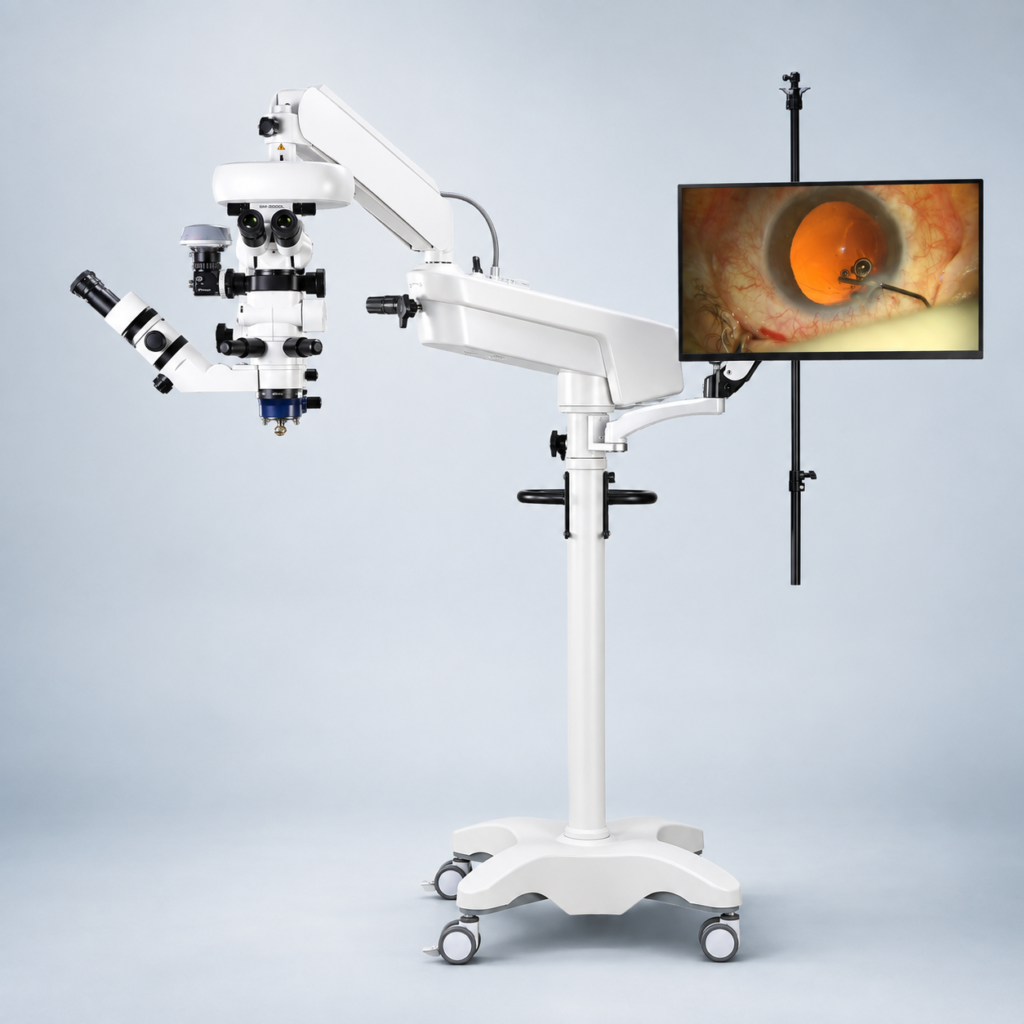
For a dedicated ophthalmic operating room, compare illumination, viewing systems, assistant scope, imaging, foot control and accessories against the exact approved model record.
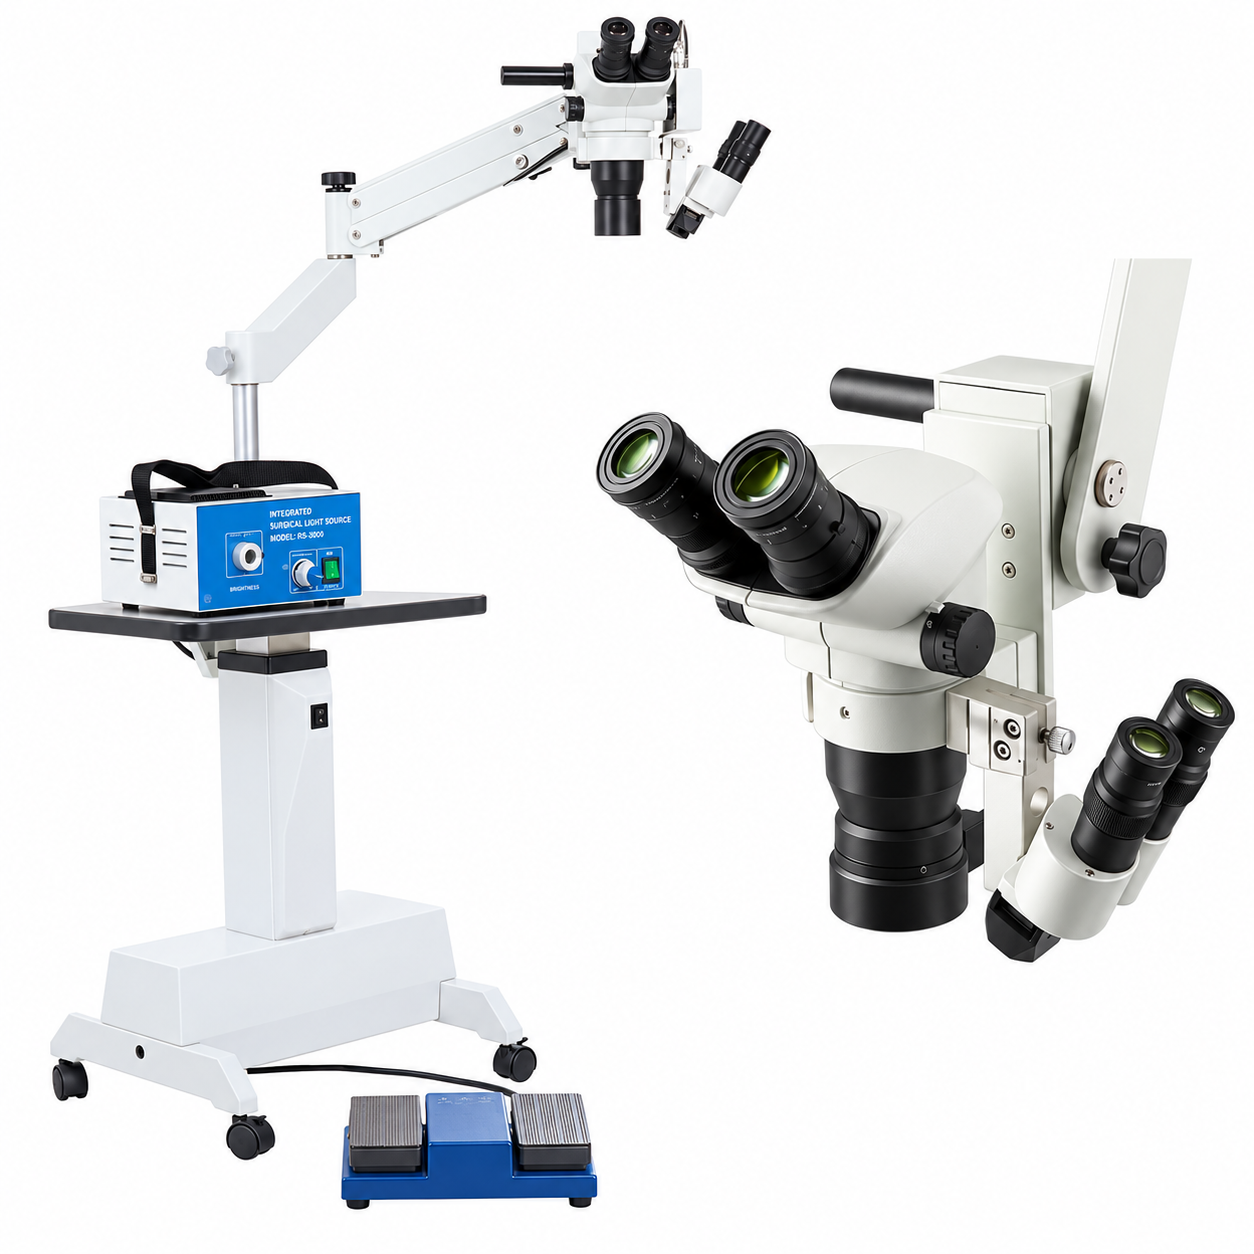
Portable surgical microscope
Review a portable table-clamp configuration
The SM-2000J provides a distinct portable configuration with a table clamp and travel case. Verify the optical setup, illumination, working distance, included accessories and intended workflow from the approved model record.
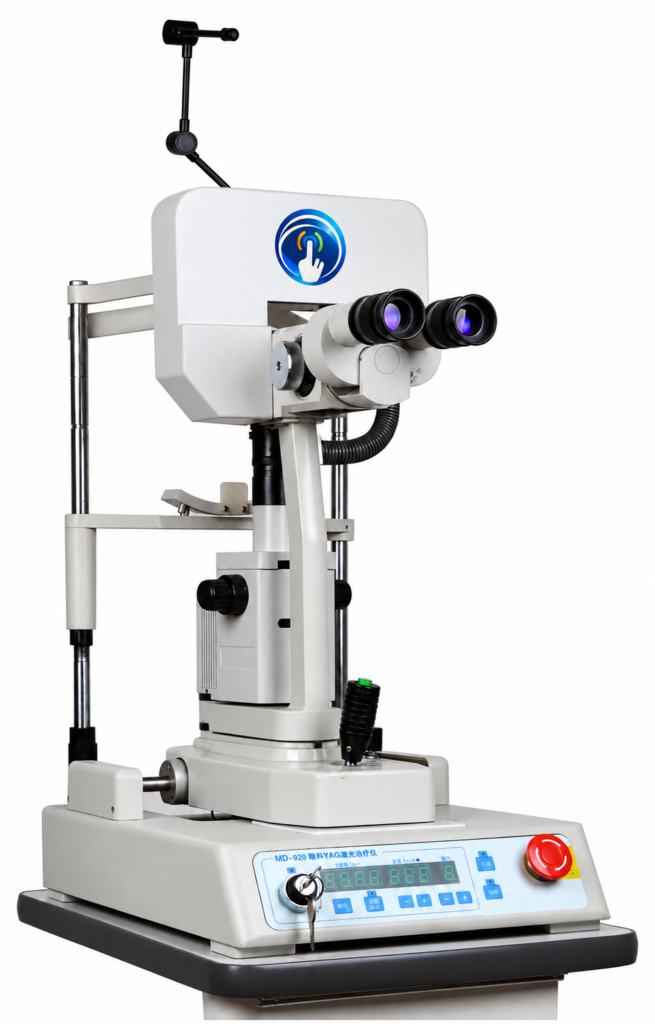
Ophthalmic laser
Plan Nd:YAG capability as a separate module
Evaluate the YAG-920 as a dedicated ophthalmic laser module rather than a microscope accessory. Confirm intended procedures, laser parameters, regulatory documents, room requirements and the exact quoted configuration.
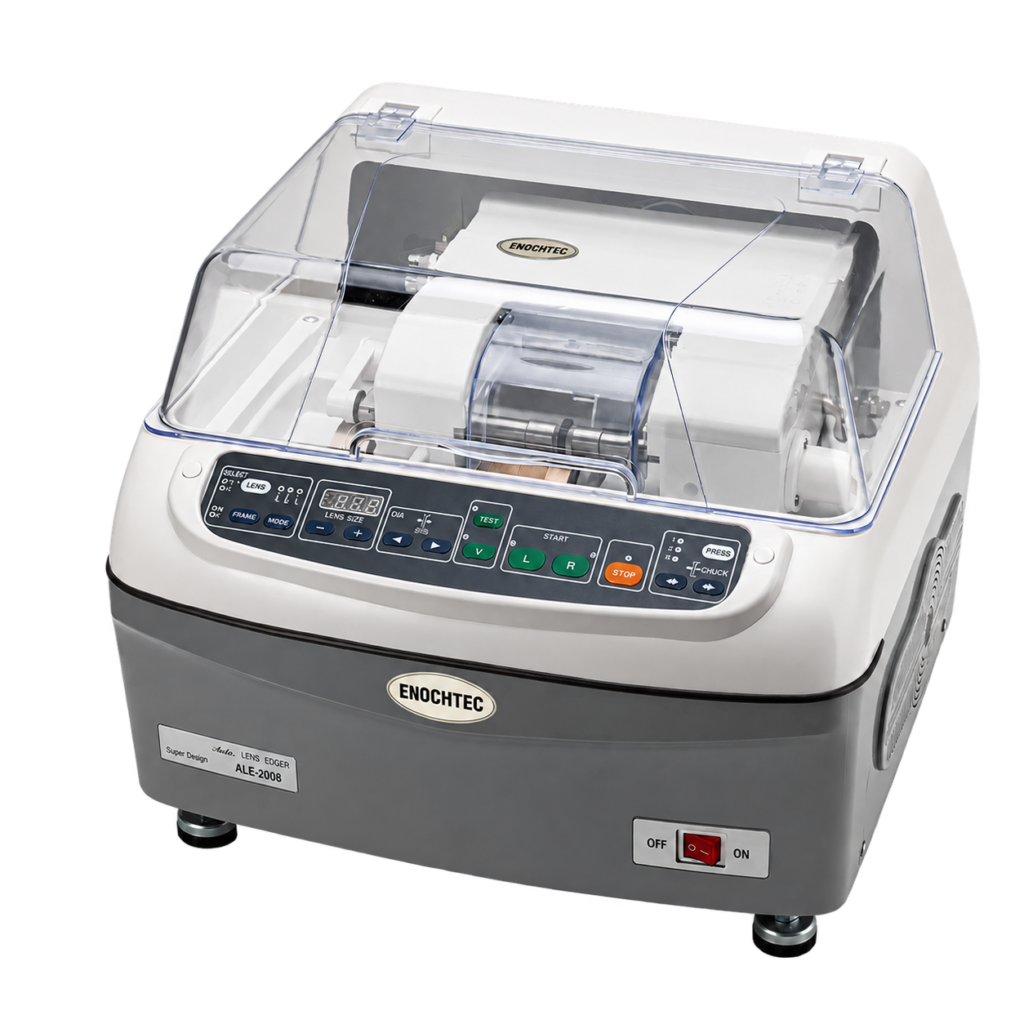
Optical lab & dispensing
Include only defined processing steps
Lensmeters, edgers, groovers and related tools serve different functions. ALE-2008 is the same automatic-edger product formerly identified as SJM-2008; keep it as one option under the updated model name. Do not present separate devices as an included bundle.
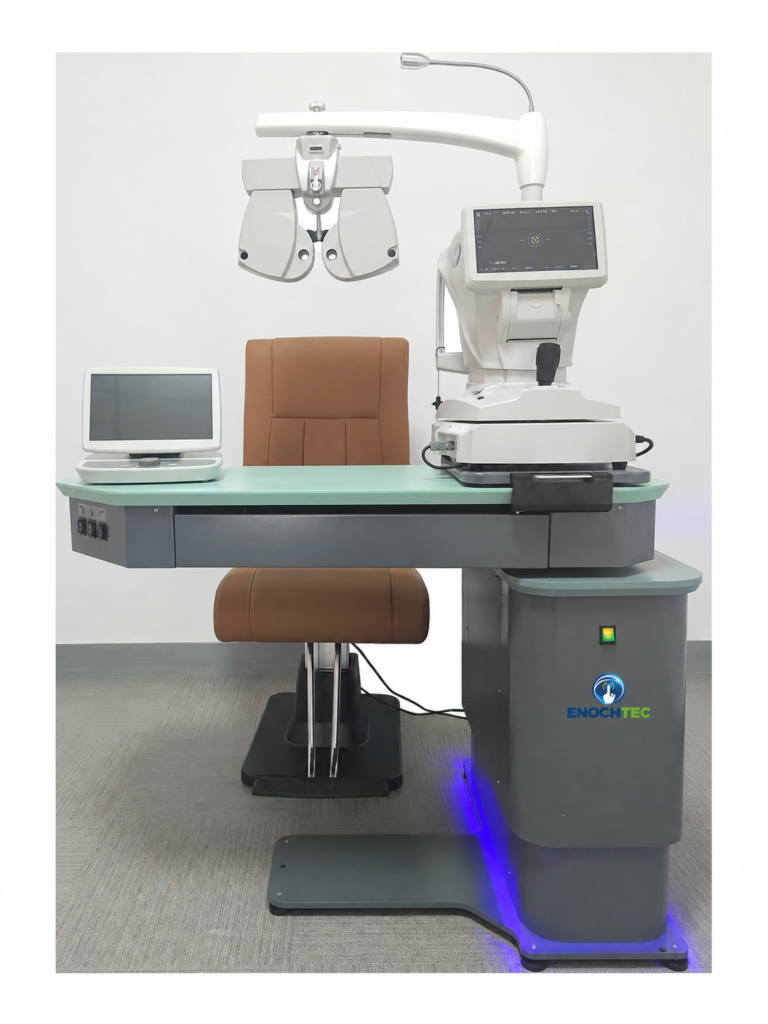
Furniture & room support
Check footprint and included components
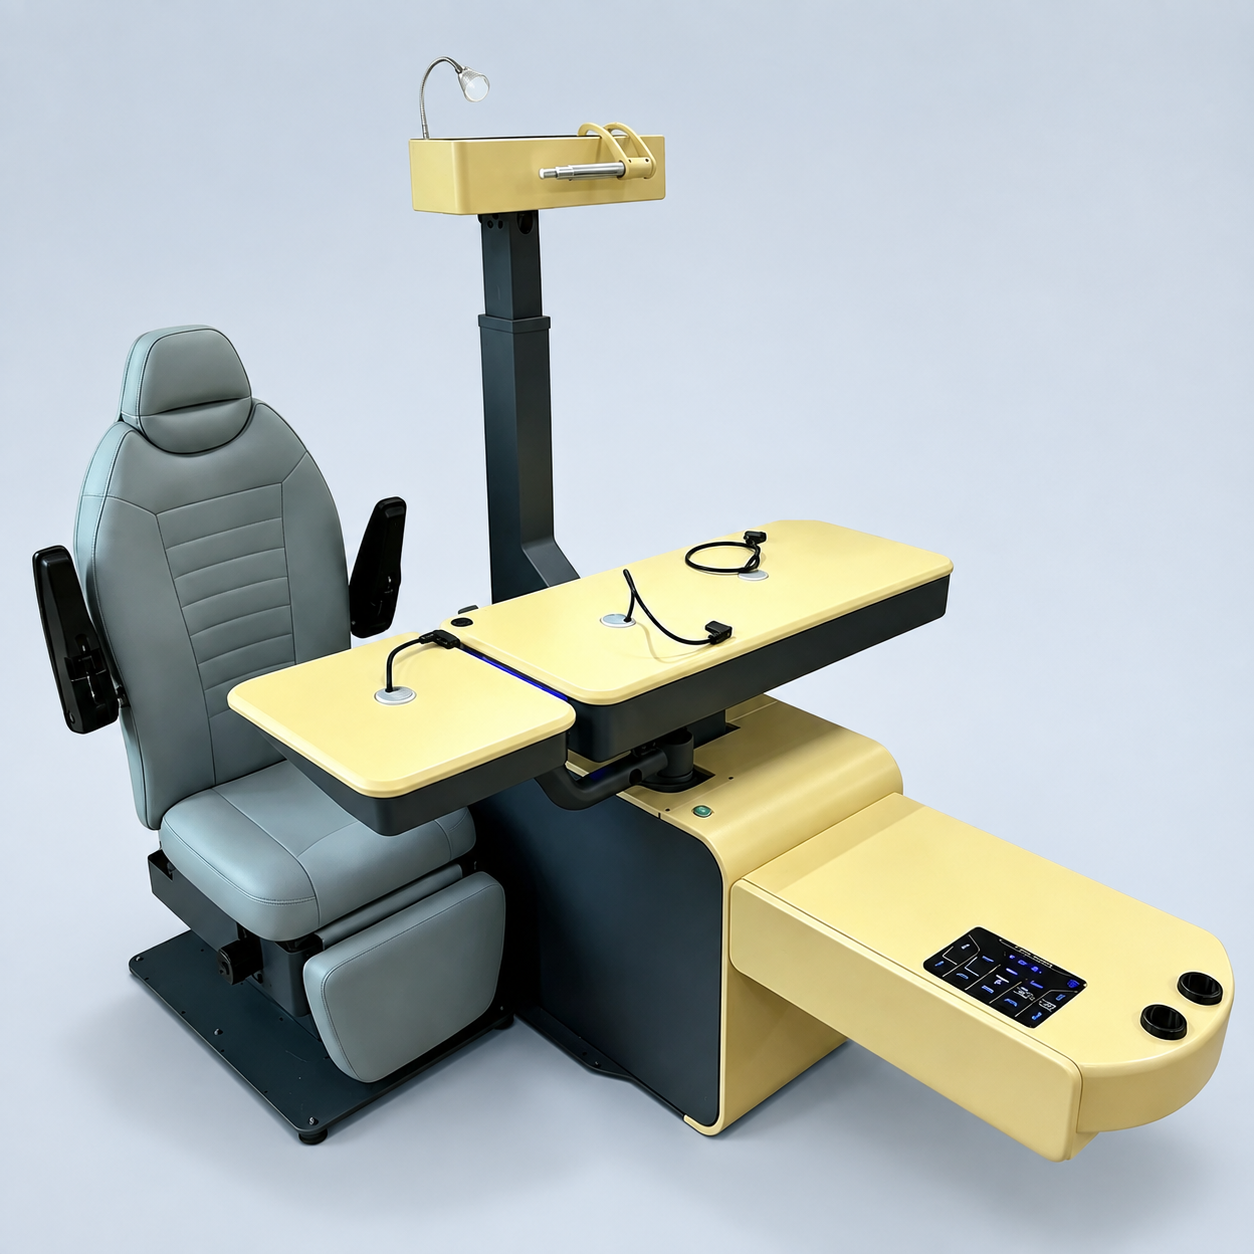
Workstations, instrument tables, chairs and stands should be evaluated against movement, capacity and real room dimensions. A table is not a complete chair unit unless the approved configuration says so.
Project choices
Keep open decisions explicit
A planning page can structure questions, but it cannot replace product documents, local review or a written commercial agreement.
New department or staged upgrade?
For an upgrade, document retained devices and constraints. Do not assume future physical, electrical or data compatibility.
Single room or multi-room scope?
Record the users, workflow, equipment groups and quantities for every room rather than multiplying one generic package.
Essential or optional module?
Separate the functions required at launch from possible extensions so the quotation does not imply unsupported inclusions.
Product evidence or general description?
Use approved model documents for specifications, included items, interfaces and certifications. General solution copy is never specification authority.
Scope boundary: This page does not promise site design, installation, commissioning, training, local registration, warranty, after-sales coverage, delivery timing or project outcomes.
Project checklist
What should be confirmed?
Use this list to prepare an initial review. Final availability, terms and responsibilities still require written confirmation.
- Facility type, phase and room count
- Intended workflow and users per room
- Dimensions, access, utilities and retained devices
- Equipment groups, quantities and operating methods
- Verified models, dimensions, power and interfaces
- Included items, options and required documents
- Destination and buyer-identified local requirements
- Commercial, delivery and support responsibilities in writing
Buyer questions
Hospital & project FAQ
Is this a fixed hospital equipment package?
No. It is a planning framework. The equipment list depends on rooms, intended work, existing devices, budget and local requirements. Final models and quantities require project-specific review.
Does ENOCHTEC provide a turnkey hospital project?
This page does not make that commitment. Any design, installation, commissioning, training or site-support responsibility must be confirmed explicitly in the final quotation or contract.
Can an existing department be upgraded in stages?
A staged shortlist can be prepared after retained equipment and room constraints are documented. Each phase should address a defined workflow need and avoid assuming future compatibility.
Which certifications or regulatory documents are available?
Availability must be checked for the exact model and destination. Only current, product-specific documents authorized for sharing should be referenced; a solution page cannot certify an entire project.
What information is needed for an initial review?
Provide the room list, intended workflows, quantities, constraints, existing equipment, destination, preferred models and required documents. Availability, terms and responsibilities still require written confirmation.
Next step
Turn a broad equipment request into a reviewable brief
Share the room list, intended workflows, existing devices, destination and preferred equipment groups for an initial model-option review.

