
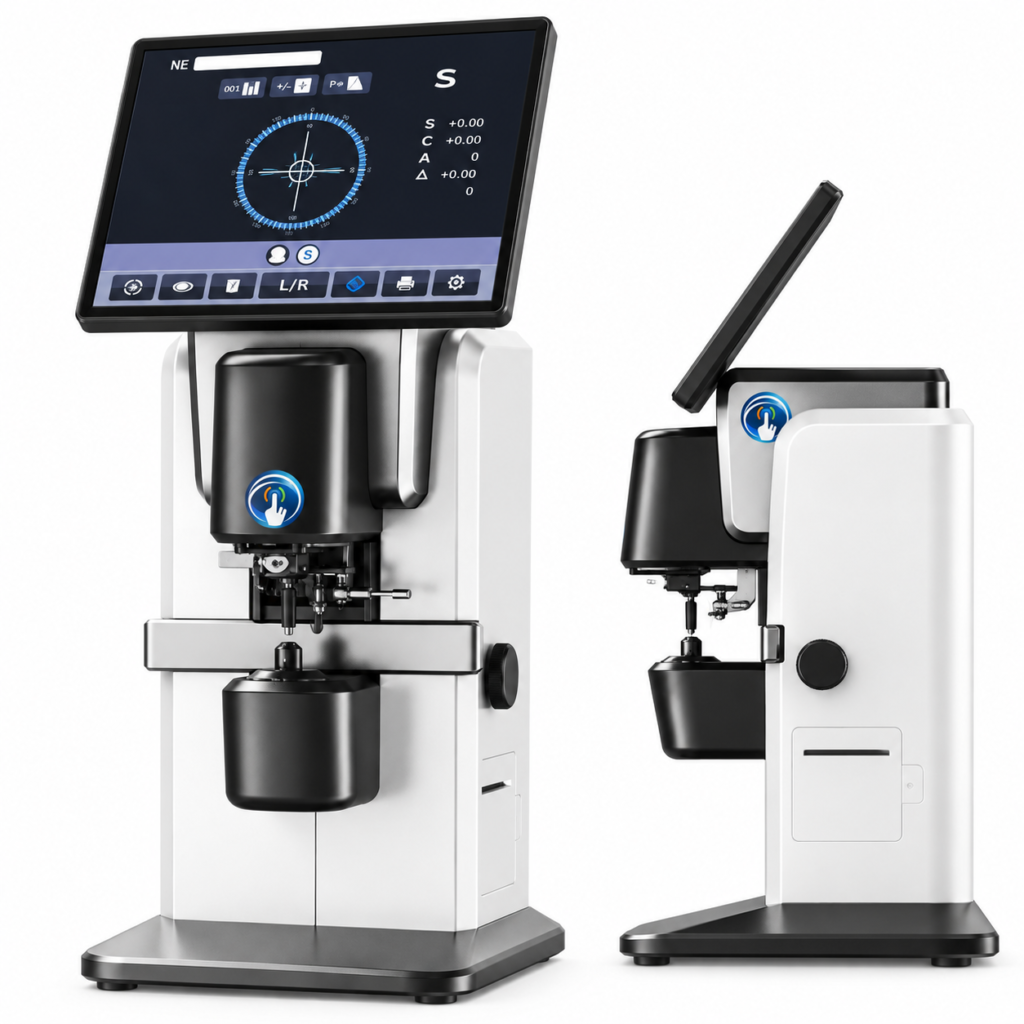
FL-920 vs. a Conventional Lensmeter
FL-920 is designed for optical shops and laboratories that need material-property checks alongside routine prescription verification. It combines conventional lens-power measurements with nondestructive refractive-index, dispersion-coefficient and center-thickness measurements in one benchtop instrument.
| Measurement / application | Conventional lensmeter | FL-920 lens analyzer |
|---|---|---|
| Lens power, axis & prism | Core measurement | Included |
| UV transmittance | Available on selected models | Included |
| Refractive index | Not a standard function | 1.3–1.9Specified accuracy: ±0.005 |
| Dispersion coefficient | Not a standard function | 25–80Specified accuracy: ±5% |
| Center thickness | Typically checked with a separate gauge | 0.3–8 mmSpecified accuracy: ±0.01 mm |
| Main inspection scope | Prescription verification | Prescription and lens material-property checks |
Comparison refers to conventional lensmeters. Specialized models may offer additional functions; compare the specifications of the individual instruments.
Coated & Previously Worn Lenses
Conventional Coated Lenses
Lenses with conventional coatings, including standard anti-reflective (AR) coatings, can be measured. Confirm compatibility for special coatings or unusual lens constructions before ordering.
Previously Worn Lenses
Previously worn lenses can be assessed, subject to their surface condition. Scratches may affect measurement results. Inspect the lens surface before testing.
The additional material-property measurements provide more information for lens identification, incoming inspection and optical-laboratory quality control.
The FL-920 is an optical lens analyzer for sale to distributors, optical laboratories, lens manufacturers and quality-control teams that need material-property and optical-parameter checks in one benchtop system.
Integrated Analysis for Multiple Lens Properties
The FL-920 combines refractive-index, dispersion-coefficient and center-thickness measurement with conventional lens power and optical checks. It is intended for workflows that require several lens characteristics to be reviewed at one measurement station.
Nondestructive Lens Measurement
The FL-920 measures refractive index, center thickness and dispersion coefficient without damaging the lens sample. Compatible lens forms, materials and any sample-preparation requirements should be confirmed for the intended workflow.
Touchscreen and One-Click Operation
A 9.7-inch capacitive touchscreen presents the operating and measurement interface. The one-click measurement function is designed to make routine inspection more straightforward for trained operators.
Measurement Coverage for Optical Inspection
In addition to material-related properties, the FL-920 measures sphere, cylinder, prism, astigmatism axis and UV transmittance. This combination makes it suitable for optical-lens inspection and quality-control work when samples fall within the measurement ranges.
Practical Functions for Lens Inspection
Built-in printing, lens marking and dedicated measurement modes support routine prescription verification and inspection records.
Built-in Thermal Printing
Print measurement results with the built-in thermal printer, providing a paper record for inspection, documentation and review.
Optical Center & Axis Marking
The three-dot marking mechanism helps identify the optical center and cylinder-axis orientation for subsequent lens preparation and processing.
Single-Vision & Multifocal Modes
Dedicated modes support routine optical-power measurements for single-vision, bifocal, trifocal and progressive lenses. Use the appropriate mode for each lens type.
How should thickness readings be interpreted for progressive lenses?
Use the dedicated refractive-index, dispersion and thickness measurement interface for progressive lenses. In this mode, the CT reading represents the thickness at the measured point; it should not be interpreted as the optical-center thickness.
Measurement Scope & Lens Requirements
Does the UV reading verify UV400 or blue-light protection?
The UV measurement uses a central wavelength of 365 nm and reports transmittance as a percentage. This is not a full spectral scan and does not by itself establish UV400 performance, blue-light transmission or anti-reflective coating quality.
Can the refractive-index reading identify every previously worn lens?
Common nominal indices such as 1.50, 1.56, 1.60, 1.67 and 1.74 fall within the stated measurement range. This alone does not guarantee material identification for every finished or previously worn lens. Surface damage, lens construction and the applicable measurement method must be considered. A demonstration with known-index lenses representative of your application is recommended before confirming suitability.
What is spherical equivalent in contact-lens mode?
The contact-lens mode can display spherical equivalent (SE), calculated as SPH + CYL/2. It is a calculated result, not an additional independently measured parameter.