
Room and workstation planning
Optometry Units & Ophthalmic Workstations
Plan the workstation around the refraction workflow, patient positioning, operator movement, instrument placement and room constraints. Then verify the exact components included with each model.
What is an optometry unit or refraction workstation?
An optometry unit or refraction workstation organizes selected instruments and supporting furniture around the examination workflow. The available configuration can vary by model, so chairs, tables, arms, lights, stands and compatible instruments must be confirmed rather than assumed from the category name.
Plan by requirement
The room is part of the product decision.
Compare workstation formats by room layout, instrument placement, patient positioning and daily workflow. Confirm each model’s included components in its product literature and quotation.
Complete Unit Configuration
Review the available chair, table, arm and support arrangement as documented for the selected model.
Instrument Placement
List the instruments that need to be positioned or integrated and confirm compatibility.
Patient & Operator Positioning
Consider access, movement and working position in the intended room.
Room & Utility Planning
Provide the layout, dimensions, destination and available services before final configuration.
Installation Scope
Confirm included components, optional items and the agreed delivery or support scope.
Product models
Available workstation models
Use the model pages to review available images and documented configuration details. Confirm included furniture, controls, compatible instruments and accessories in writing.
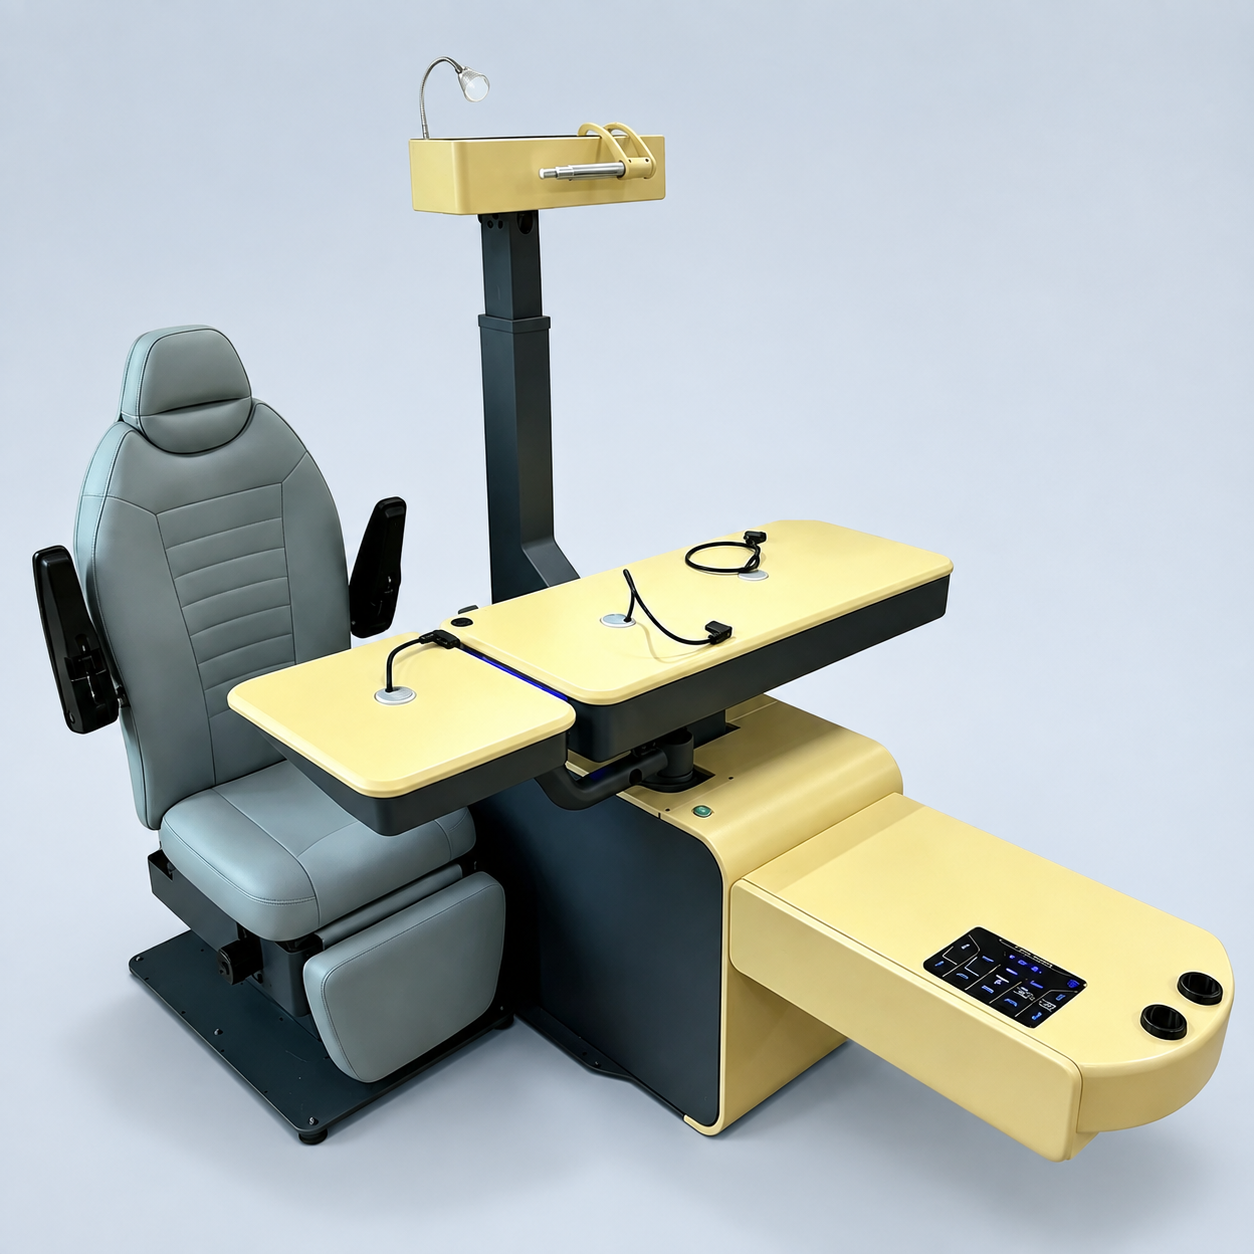 Product model
AST-3000 Optometry Unit
View product images, specifications and available configuration details.
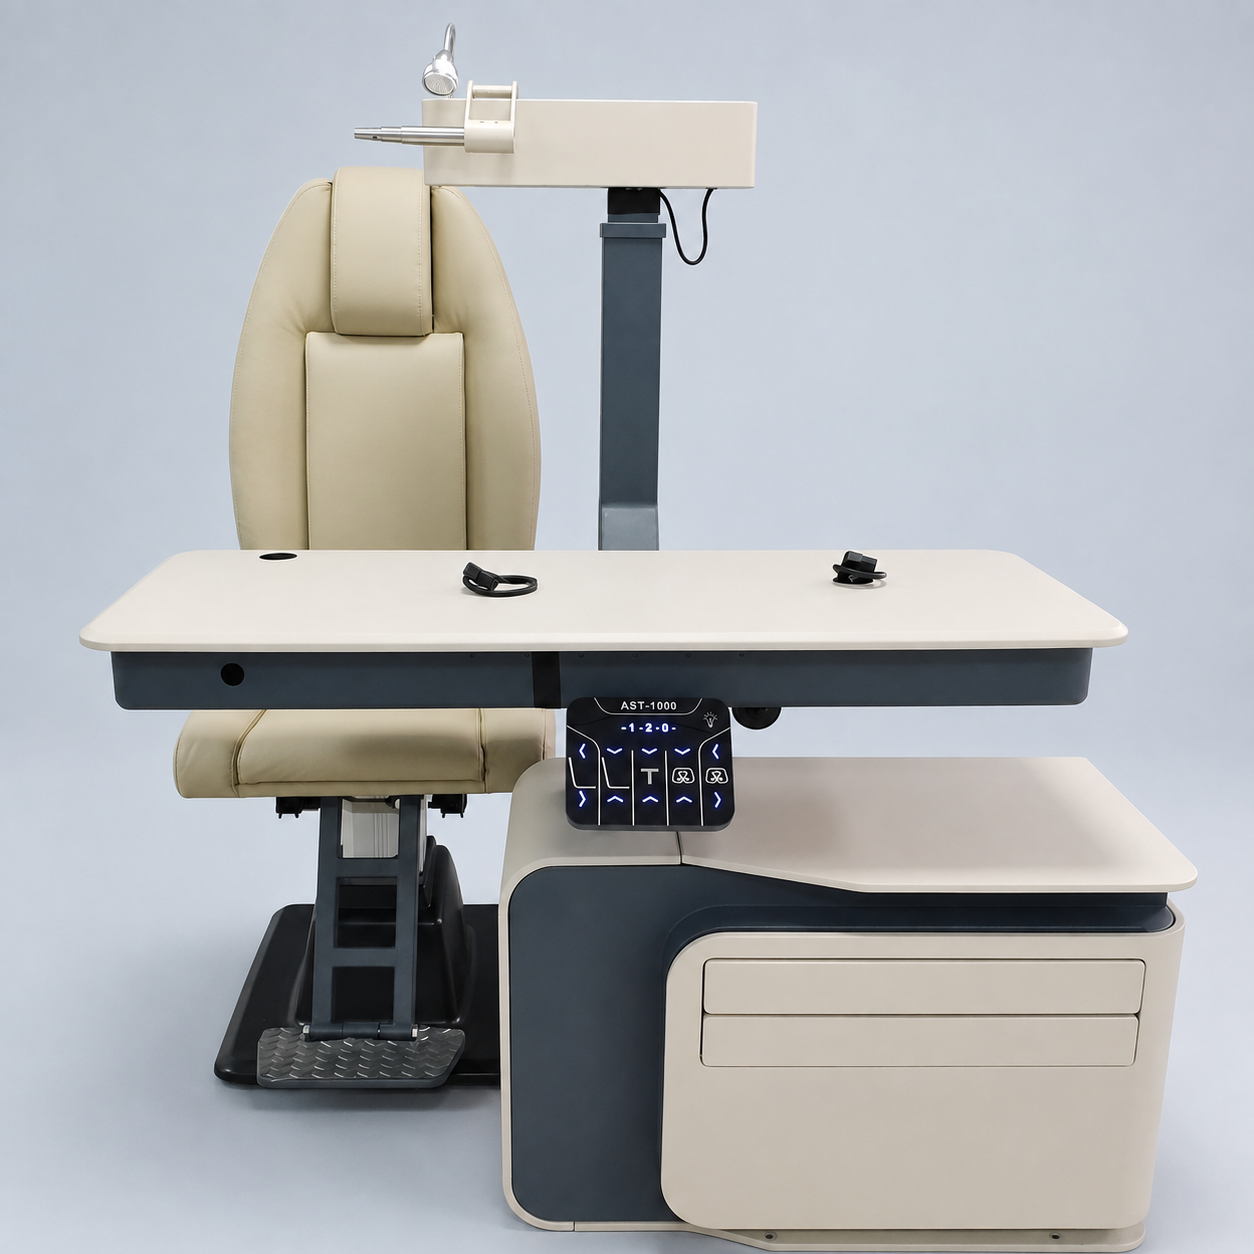 Product model
AST-1000 Optometry Unit
View product images, specifications and available configuration details.
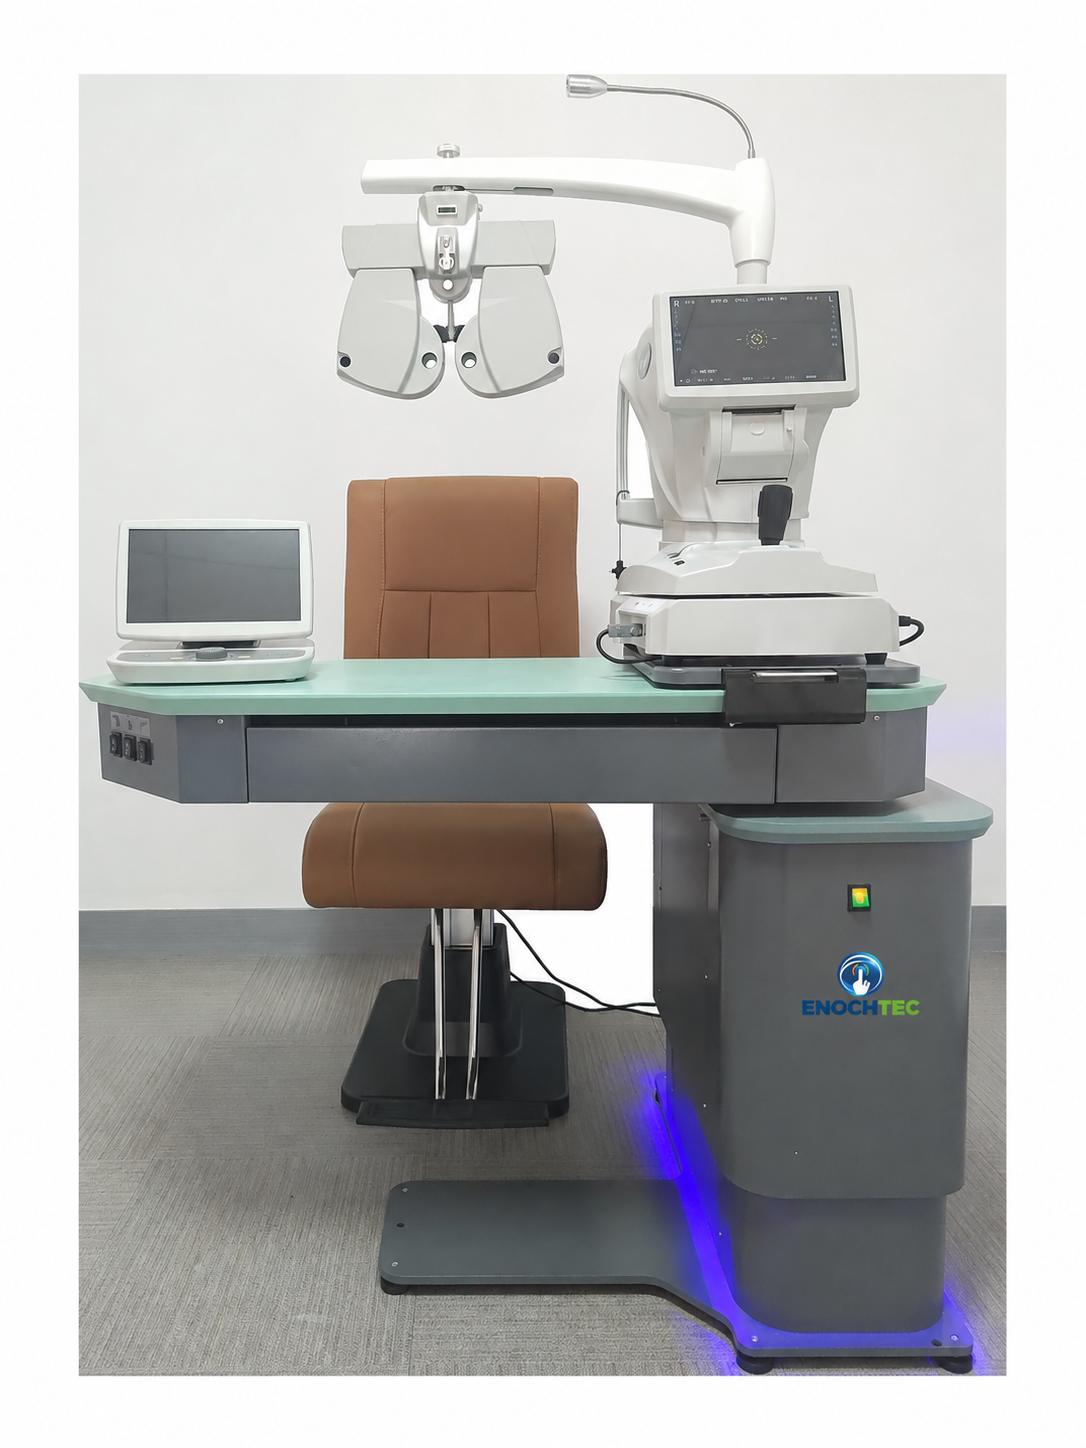 Product model
GM-560 Optometry Table
Optometry table, not a complete refraction unit. Pictured chairs and instruments are included only when specified in the quotation.
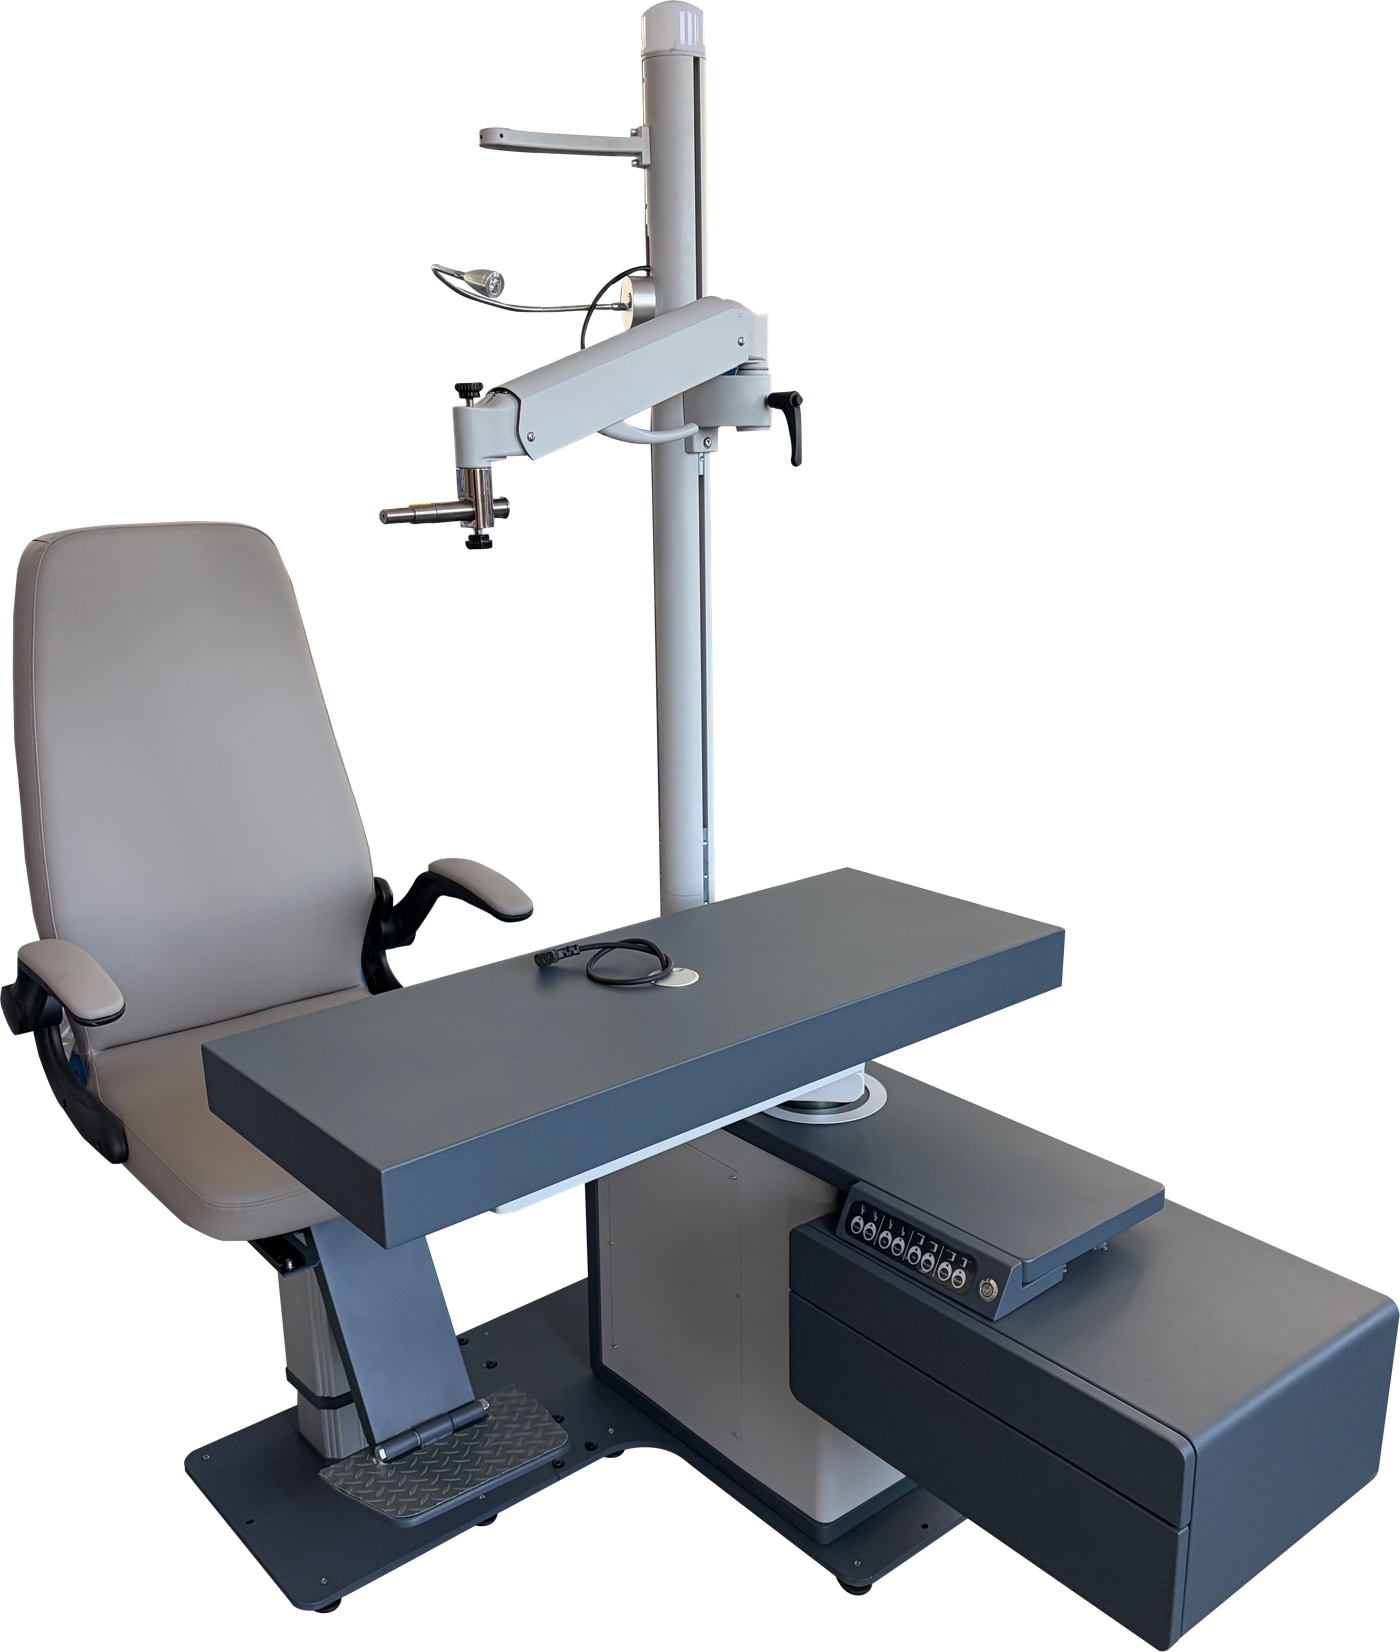 Product model
HRT-1A Automatic Optometry Unit
Motorized two-device table, powered chair, adjustable swing arm, storage and integrated examination lighting.
Selection guidance
What should be measured or confirmed?
Workstation selection depends on real room and equipment information, not only colour or appearance.
- Room dimensions and access — Record usable space, doors, circulation and installation access.
- Instrument list — Identify the devices to be placed and any compatibility requirements.
- Patient and operator needs — State the intended workflow, access and positioning requirements.
- Included components — Confirm the chair, table, arms, lights, controls and optional modules for the model.
- Destination and utilities — Provide the market, power and site information needed for review.
From need to shortlist
From room plan to a confirmed workstation
The workstation category supports the Refraction Room Solution and links each configuration back to its own model page.
Document the room
Provide dimensions, access and utility information.
Map the workflow
Show the patient, operator and instrument sequence.
Compare the models
Review the documented configuration of each model.
Confirm the package
Record included items, options and installation scope.
Buyer questions
Answers before model selection.
Is every chair, table and arm included with an optometry unit?
No common package should be assumed. The included furniture, arms, lights, controls and optional items must be confirmed for each model.
Can my existing instruments be fitted to the workstation?
Compatibility depends on the instrument, mount, dimensions and selected configuration. Provide the existing model information for written review.
What is the difference between AST-1000 and AST-3000?
The differences depend on the documented configuration of each model. Compare the AST-1000 and AST-3000 product pages, then confirm included components in the quotation.
What room information should I provide?
Send usable dimensions, access, patient and operator positioning, the intended instrument list, destination and available utilities.
Prepare the right shortlist

